Over 50 bespoke exhibition stand projects uniting brand prestige and product identity with spatial architecture on national and international stages; turnkey pavilion experience exceeding 25,000 m².


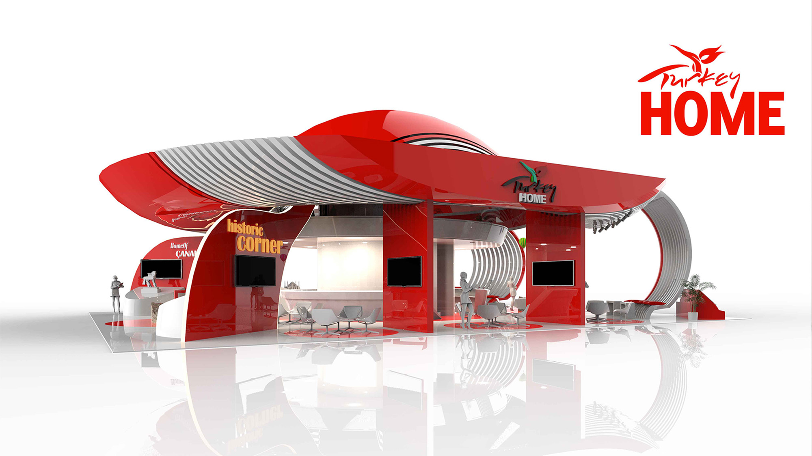
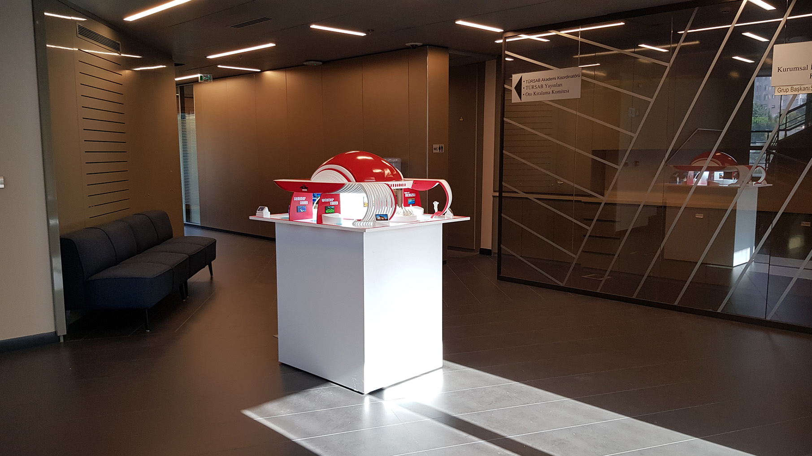

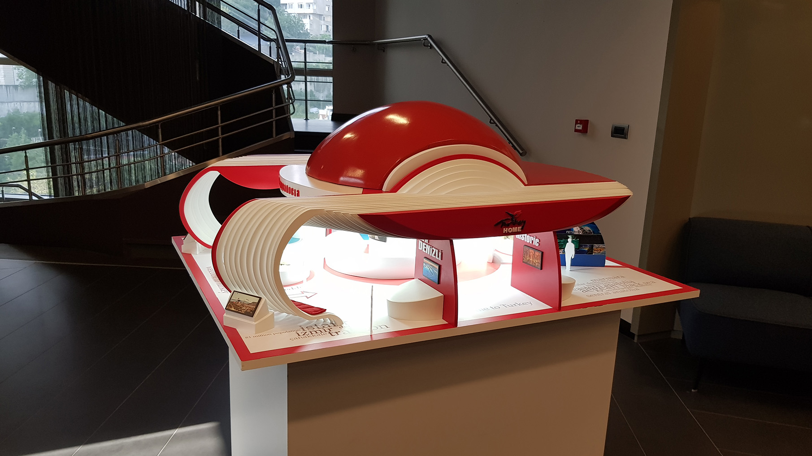
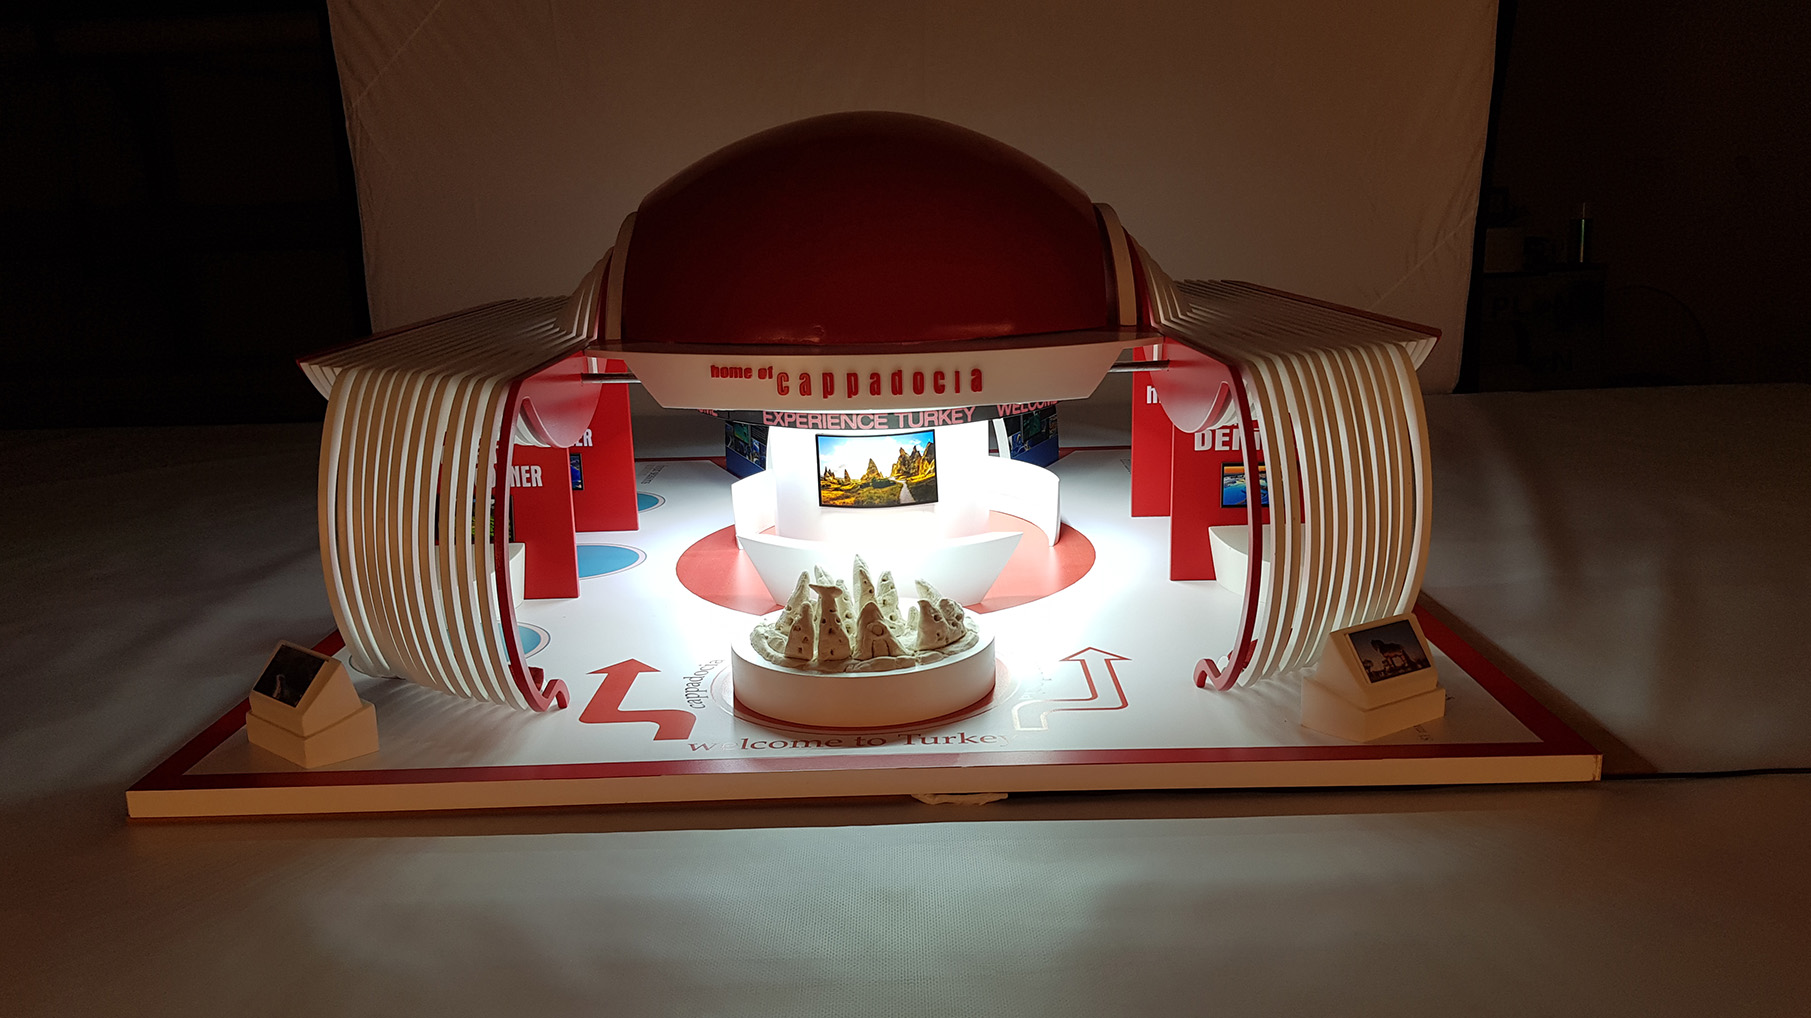


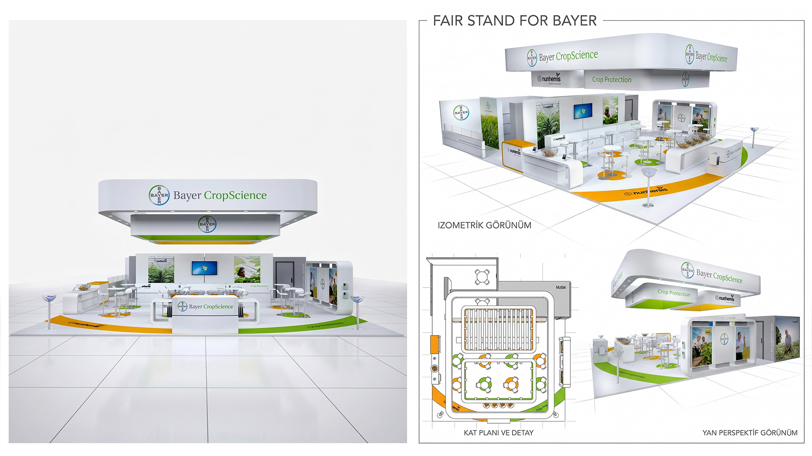
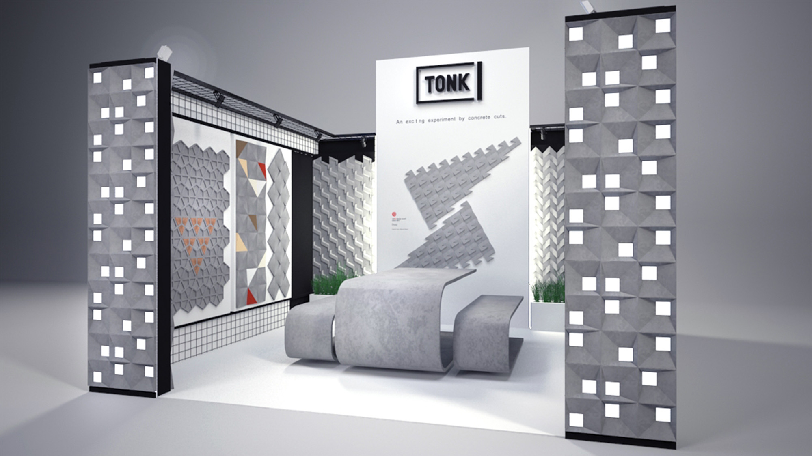
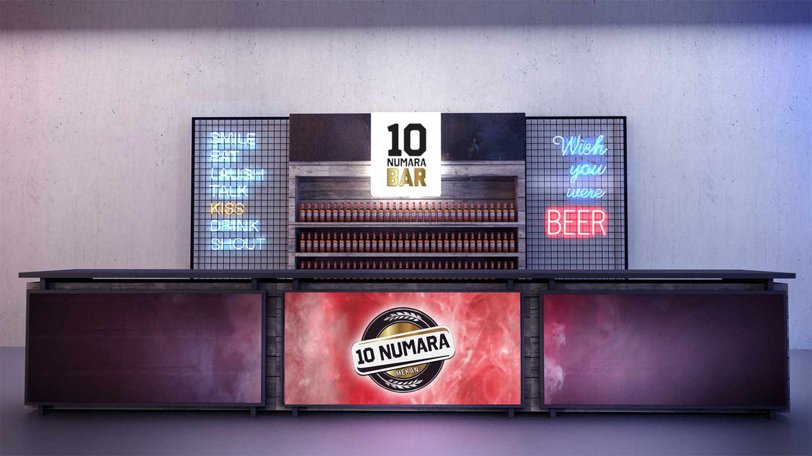
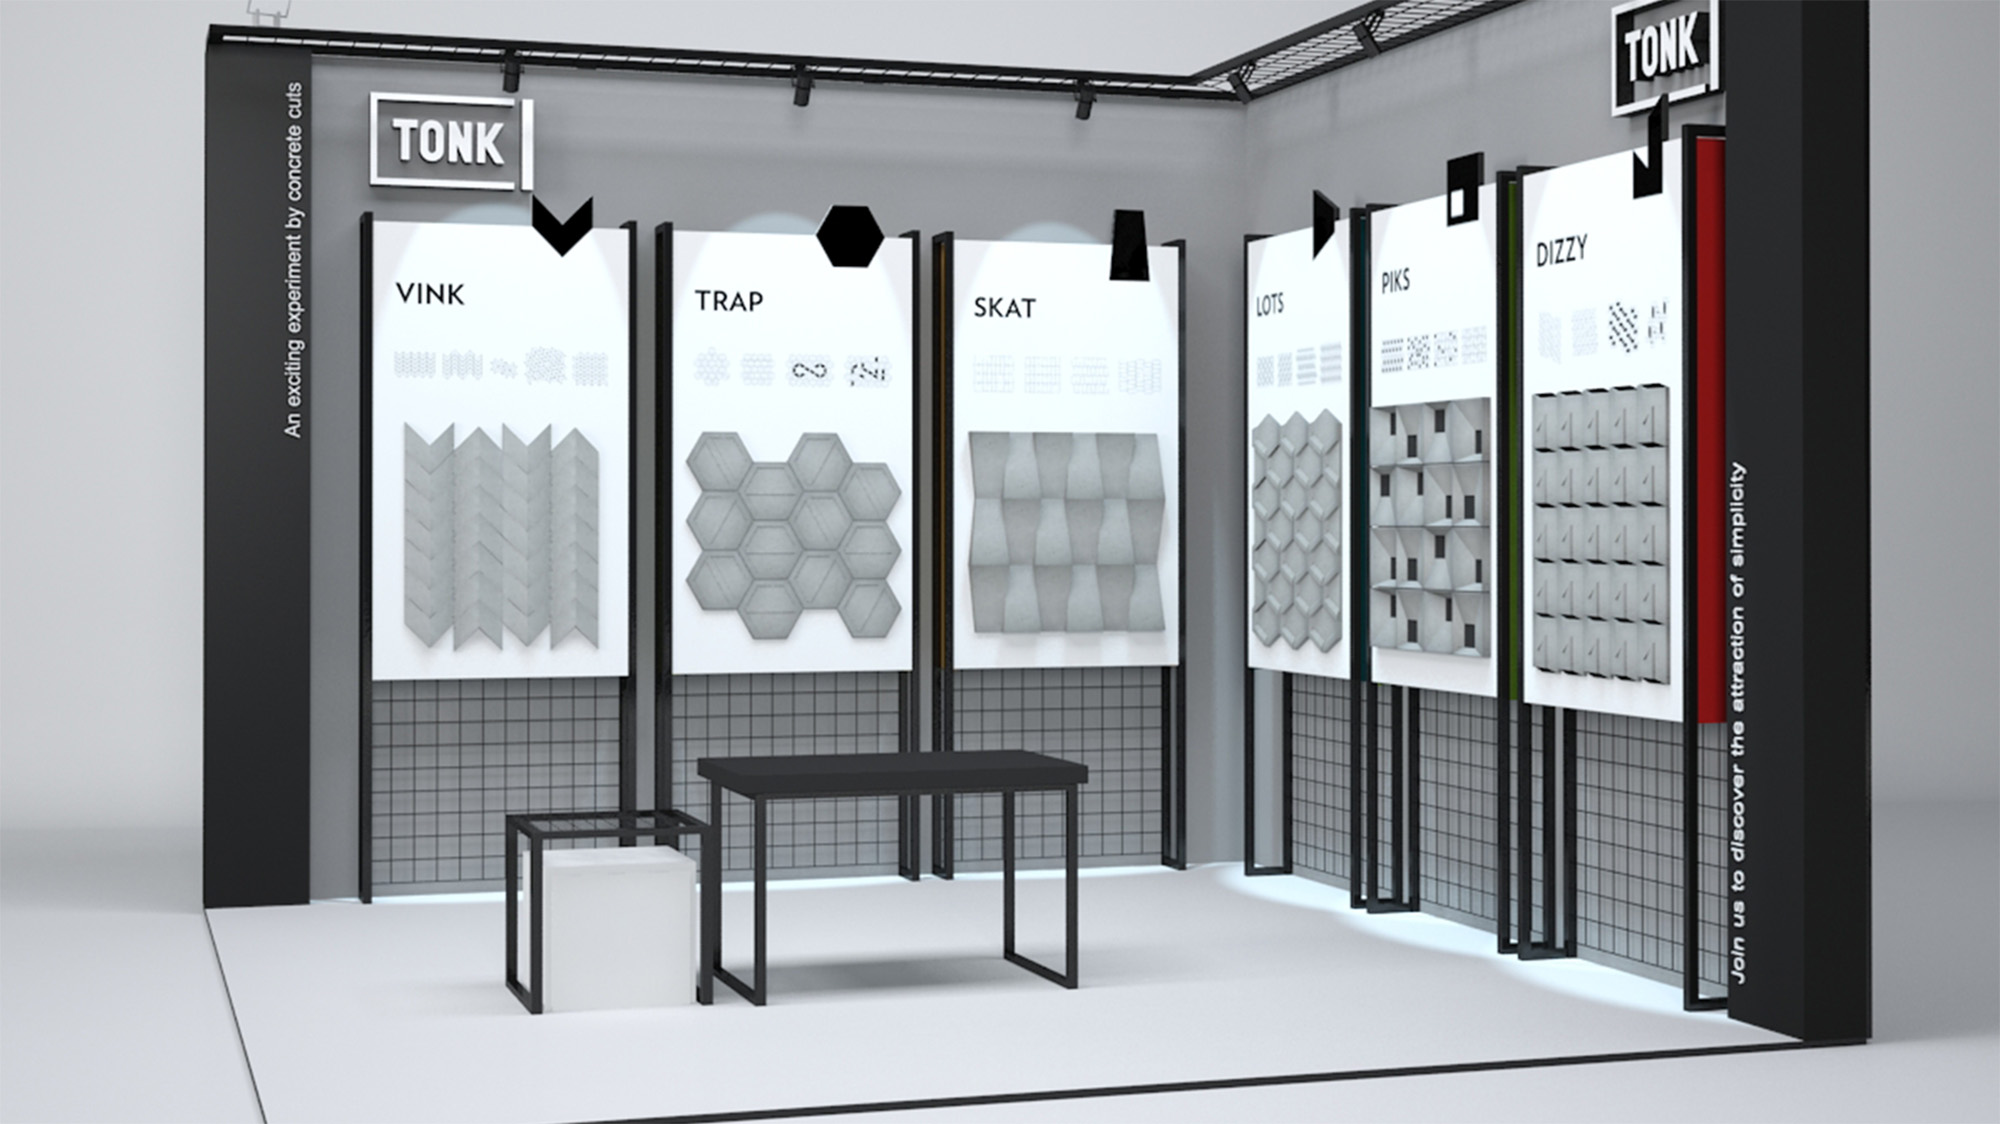
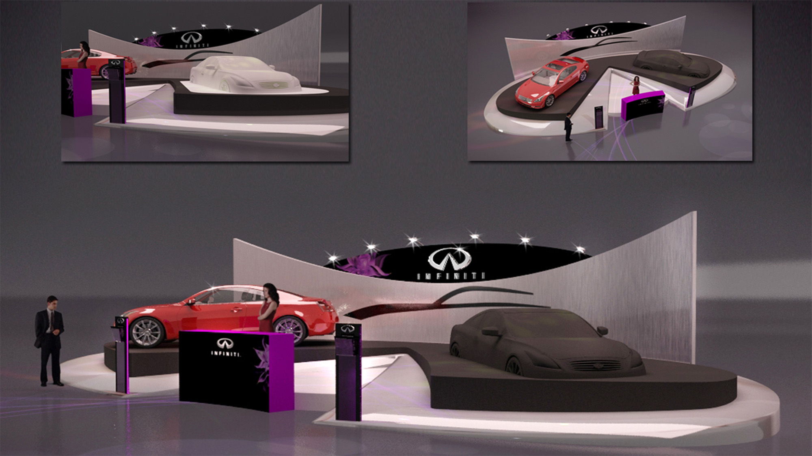

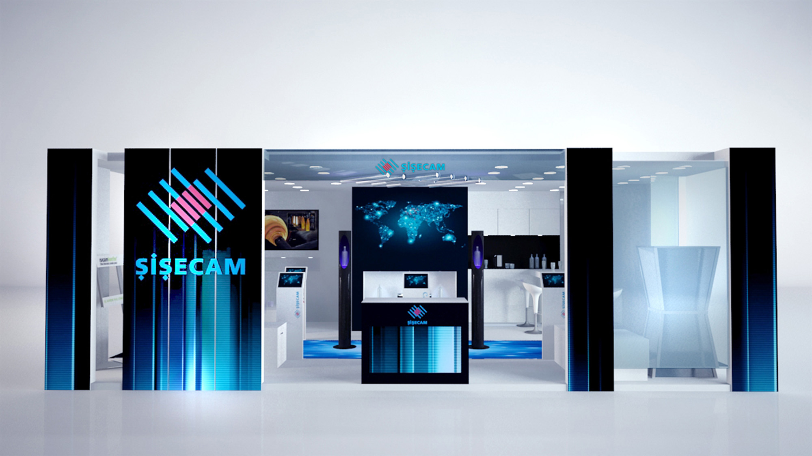
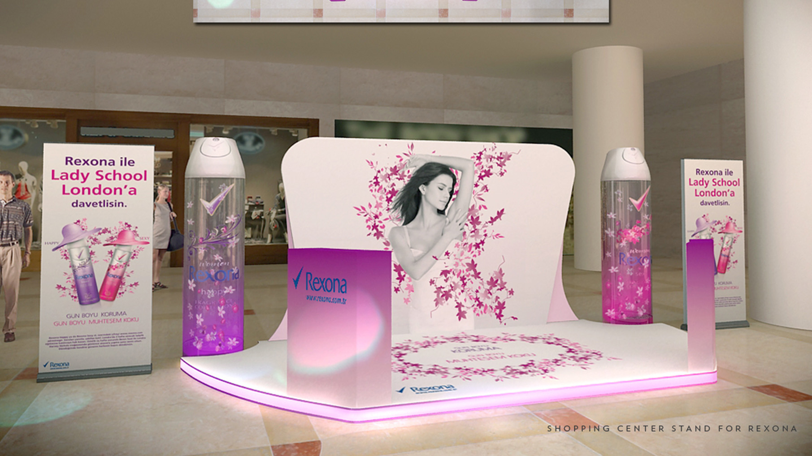
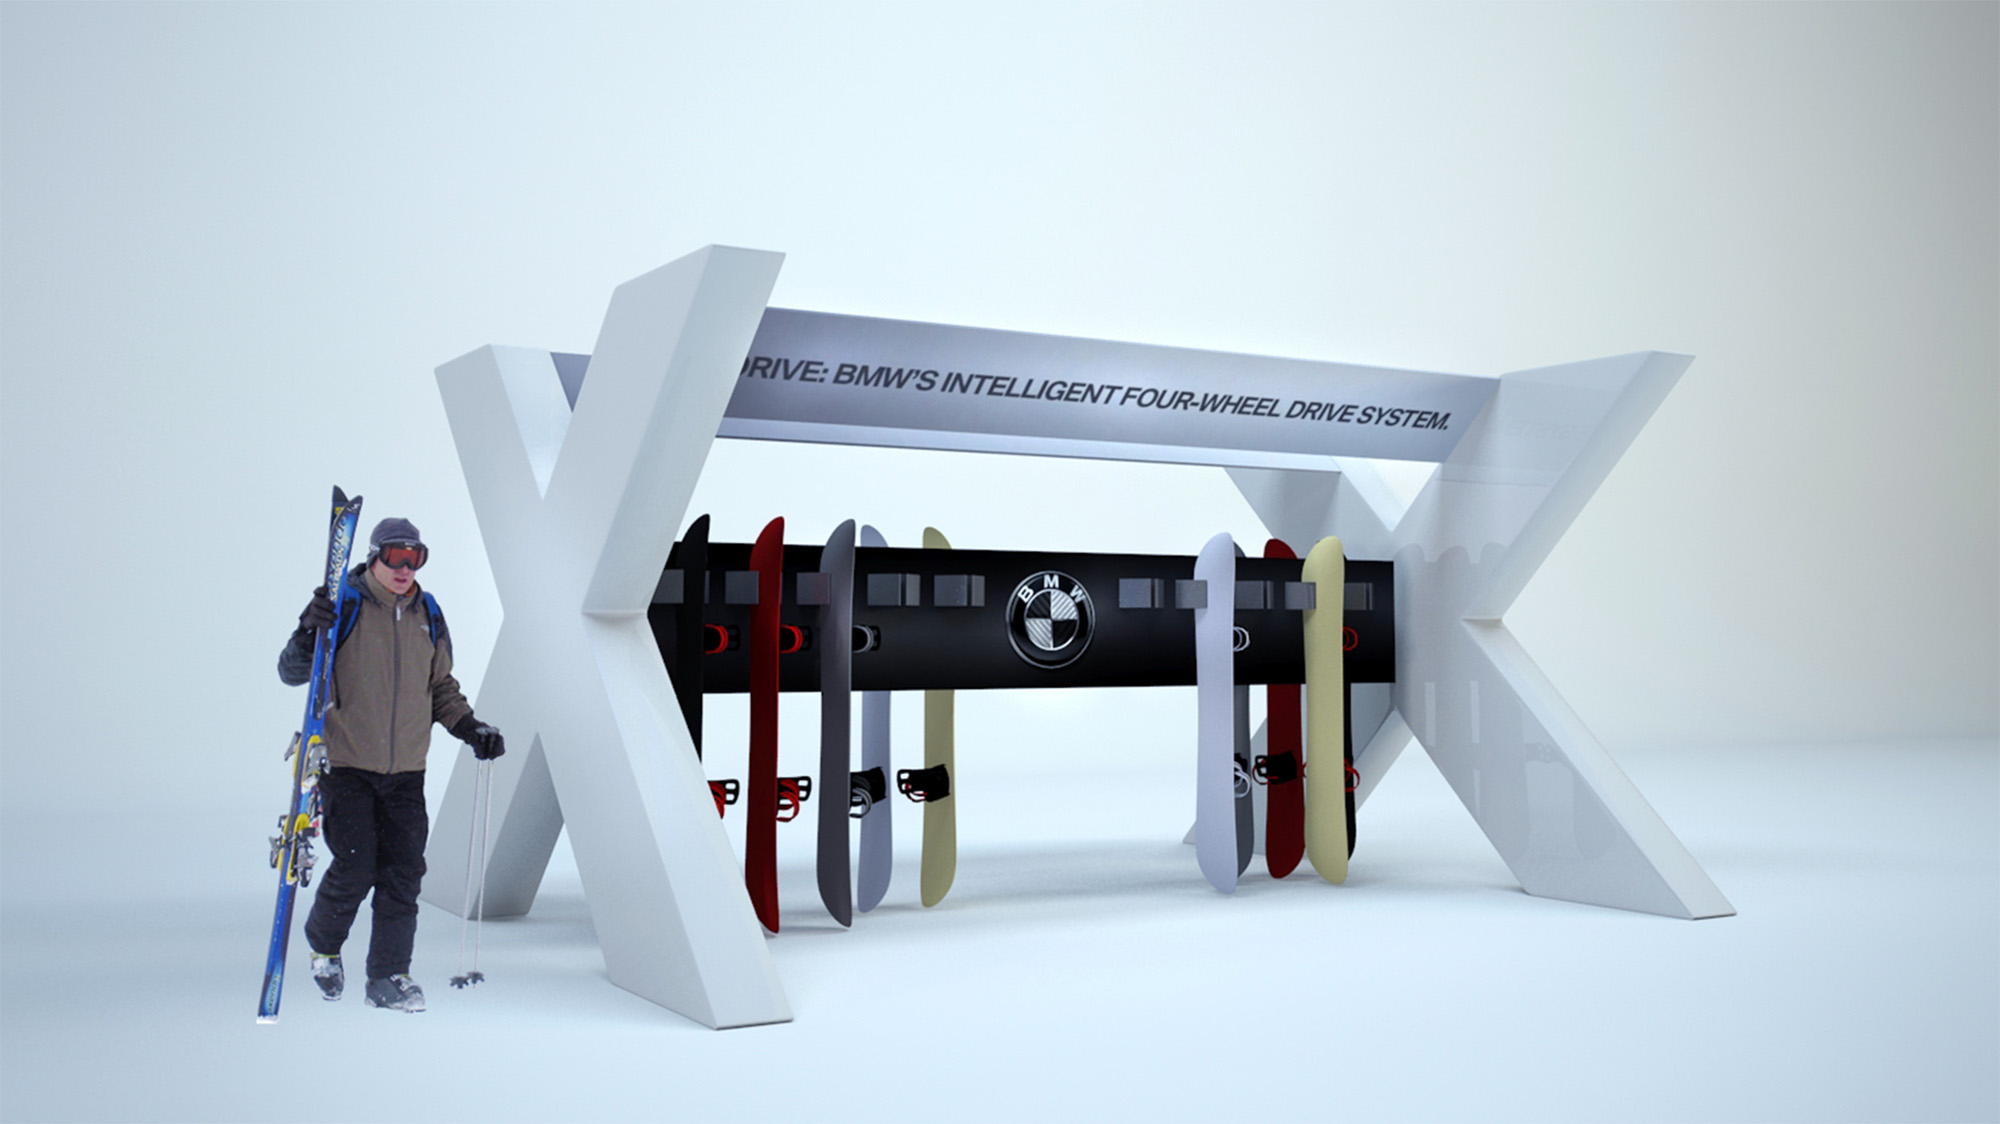
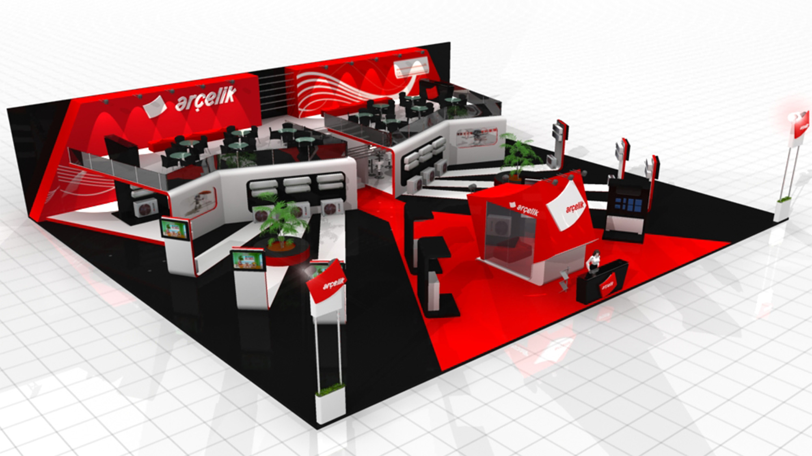
Visitor circulation axes, unobstructed sightlines, focal greeting points, and 4-side open island booth optimization.
Custom lacquer-finished timber frameworks, lightweight aluminum trussing, structural load engineering, and suspended ceiling integration.
Warm spotlighting accentuating product vitrines, curved LED video walls, and backlit fabric lightbox surfaces.
Fairground management structural approvals, electrical/plumbing infrastructure plans, knocked-down logistics, and zero-tolerance on-site assembly supervision.
Analyzing exhibition hall island/corner boundaries, height and rigging limits, utility hookups, and brand objectives.
3D architectural modeling of welcoming zones, product experience displays, and private VIP hospitality lounges.
Truss rigging load calculations, suspended ceiling banner engineering, and modular structural shop drawings.
Specifying lacquered wood, metal profiles, architectural glass, acoustic textile flooring, and corporate CMF palettes.
Workshop pre-fabrication, international freight logistics, and zero-tolerance turnkey assembly on the exhibition floor.